
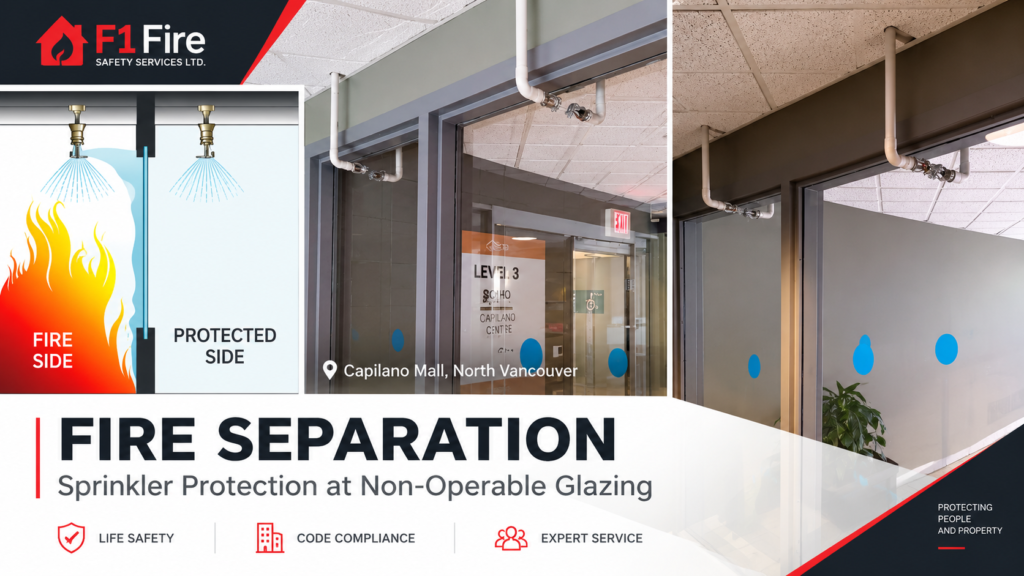
Fire Separation
Understanding how fire separations help limit the spread of fire and how sprinkler protection may be used around certain openings.
What Is a Fire Separation?
A fire separation is a construction assembly designed to help restrict the spread of fire and smoke from one area of a building to another.
Fire separations may include walls, floors, ceilings, doors, glazing, and other building components that form part of the overall fire and life-safety design.
Sprinkler Protection and Non-Operable Windows
In some building designs, sprinkler protection may be installed on both sides of a non-operable window as part of an approved fire-separation design.
These arrangements are used in specific applications where the building design and approved code requirements allow sprinkler protection to contribute to the required fire-separation strategy.
Why Fire Separations Matter
Fire separations are an important part of a building’s overall fire-protection strategy. Their purpose is to help contain fire within a defined area and provide additional time for occupants to evacuate and for emergency responders to act.
The effectiveness of a fire separation can be affected by alterations, damaged components, improperly protected openings, or penetrations made for electrical, plumbing, mechanical, or communication systems.
Items That Should Be Checked
- Damaged or altered fire-rated walls and ceilings
- Unprotected openings or penetrations
- Fire doors that do not close or latch properly
- Missing or damaged fire-stopping materials
- Sprinkler heads that are obstructed or improperly positioned
- Changes to the original building layout
When Professional Review May Be Needed
If a building has been renovated, if openings have been added, or if there is uncertainty about an existing fire separation, the original approved drawings and applicable code requirements should be reviewed.
Fire-protection contractors can inspect and test fire-protection systems, while code or design questions involving rated assemblies may also require review by the appropriate design professional or authority having jurisdiction.
Related Fire Safety Articles
Need Fire Protection Service?
F1 Fire & Safety Services Ltd. provides professional inspection, testing, maintenance, and repair services throughout Greater Vancouver.
Request a Quote